Stinnett Mill Salado: New Construction Homes with Half-Acre Lots and Premium Features
Salado is a village, not a city. That's the first thing you notice when you drive in, golf carts on quiet streets, neighbors waving, and a small-town rhythm that feels deliberate even as new schools and subdivisions pop up around the edges. Stinnett Mill is Carothers Executive Homes' second and larger development here, and it's built for buyers who want space: half-acre and larger lots, 2,500-plus square feet, and room to add a pool without rearranging your septic system later. This is not the starter-home side of Salado. These are executive-level floor plans priced from $759,000 to $769,000, and every one of them comes with the kind of features other builders call upgrades, spray foam insulation, full sod and irrigation, fans in every bedroom, outdoor kitchens with wood-burning fireplaces, and soft-close cabinets throughout.
I'm Aundrea Dudik, and I've worked with Carothers for over eight years. I lived in one of their homes. I've walked dozens of their builds with relocating buyers, and I can tell you that the price per square foot here reflects what's inside: insulated garage doors, undermount cabinet lighting, pre-wire for sound and security, quartz countertops in every bathroom, and a design center that gives you real options instead of two color palettes and a shrug. Today I'm touring three floor plans at Stinnett Mill with Todd Voges, Carothers' sales rep, who's been with the builder for nearly twelve years. We're looking at the Castell (2,843 square feet, single-story, his-and-hers closets), the Jackson (just under 2,900 square feet, four bedrooms plus a study), and the Truman (over 2,900 square feet, two-story with a bonus room). All three sit on corner lots with full landscaping, and all three come with outdoor living spaces that include leathered granite countertops, outlets for TVs, and wood-burning fireplaces. If you're relocating to Central Texas and you want to understand what separates a builder who includes metal fence posts and garage door openers from one who charges extra for them, keep reading.
Table of Contents
- Stinnett Mill: Half-Acre Lots and Executive Homes in Salado
- Why Carothers Includes What Other Builders Charge For
- Castell Floor Plan: His-and-Hers Closets and a Glass Expanse Patio Door
- Jackson Floor Plan: Four Bedrooms, a Study, and Dual Water Heaters
- Truman Floor Plan: Two-Story Living with a Bonus Room
- Which Stinnett Mill Floor Plan Fits Your Life
- Conclusion: Building New Construction in Salado
Stinnett Mill: Half-Acre Lots and Executive Homes in Salado

Stinnett Mill is Carothers' second development in Salado, and it's the one with the bigger lots and the higher price tags. Eagle Heights, their first community here, sits on the other side of the highway with smaller parcels and some starter homes. Stinnett Mill is all half-acre and larger, all septic systems, and all 2,500-plus square feet. Every lot is designed with enough room for a future pool, and the septic placement is done with that in mind, no retrofitting your drainage field because the builder didn't plan ahead. Homes here run from $759,000 to $769,000 depending on the floor plan and finishes, and every one of them comes with outdoor kitchens and wood-burning fireplaces as standard. Electric is standard throughout; propane is available as an add-on if you want it for cooking or backup heat.
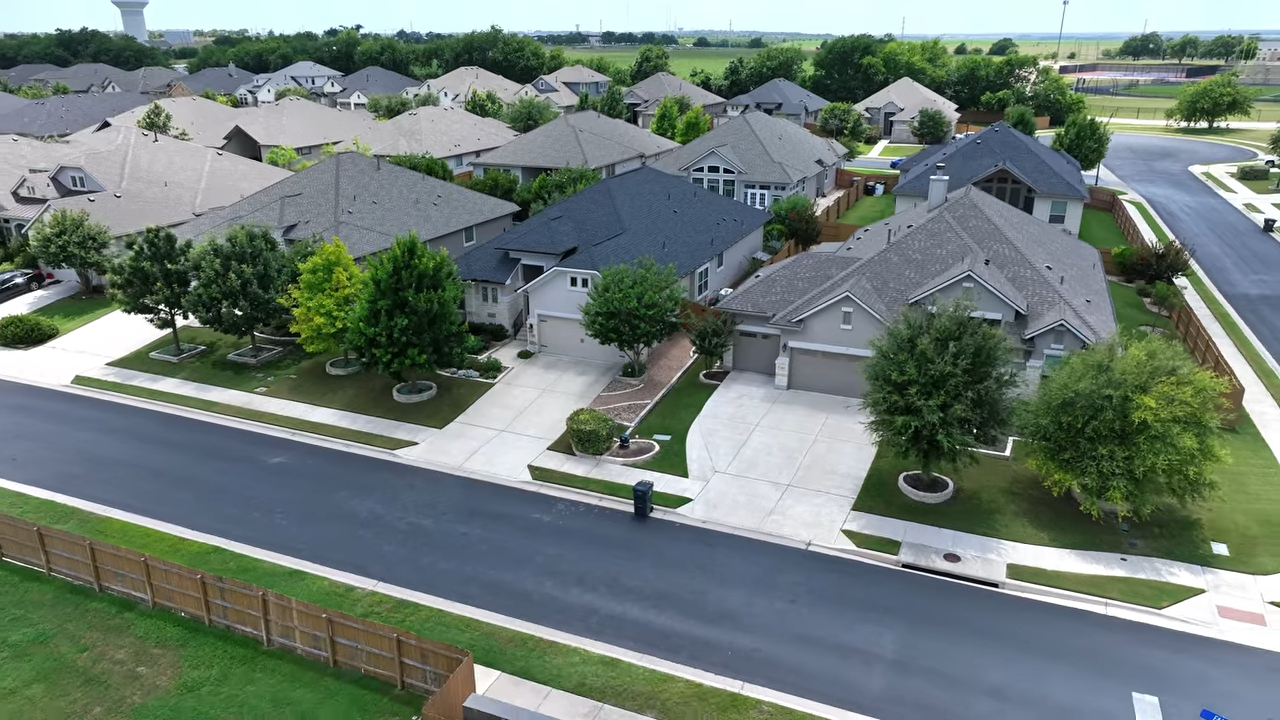
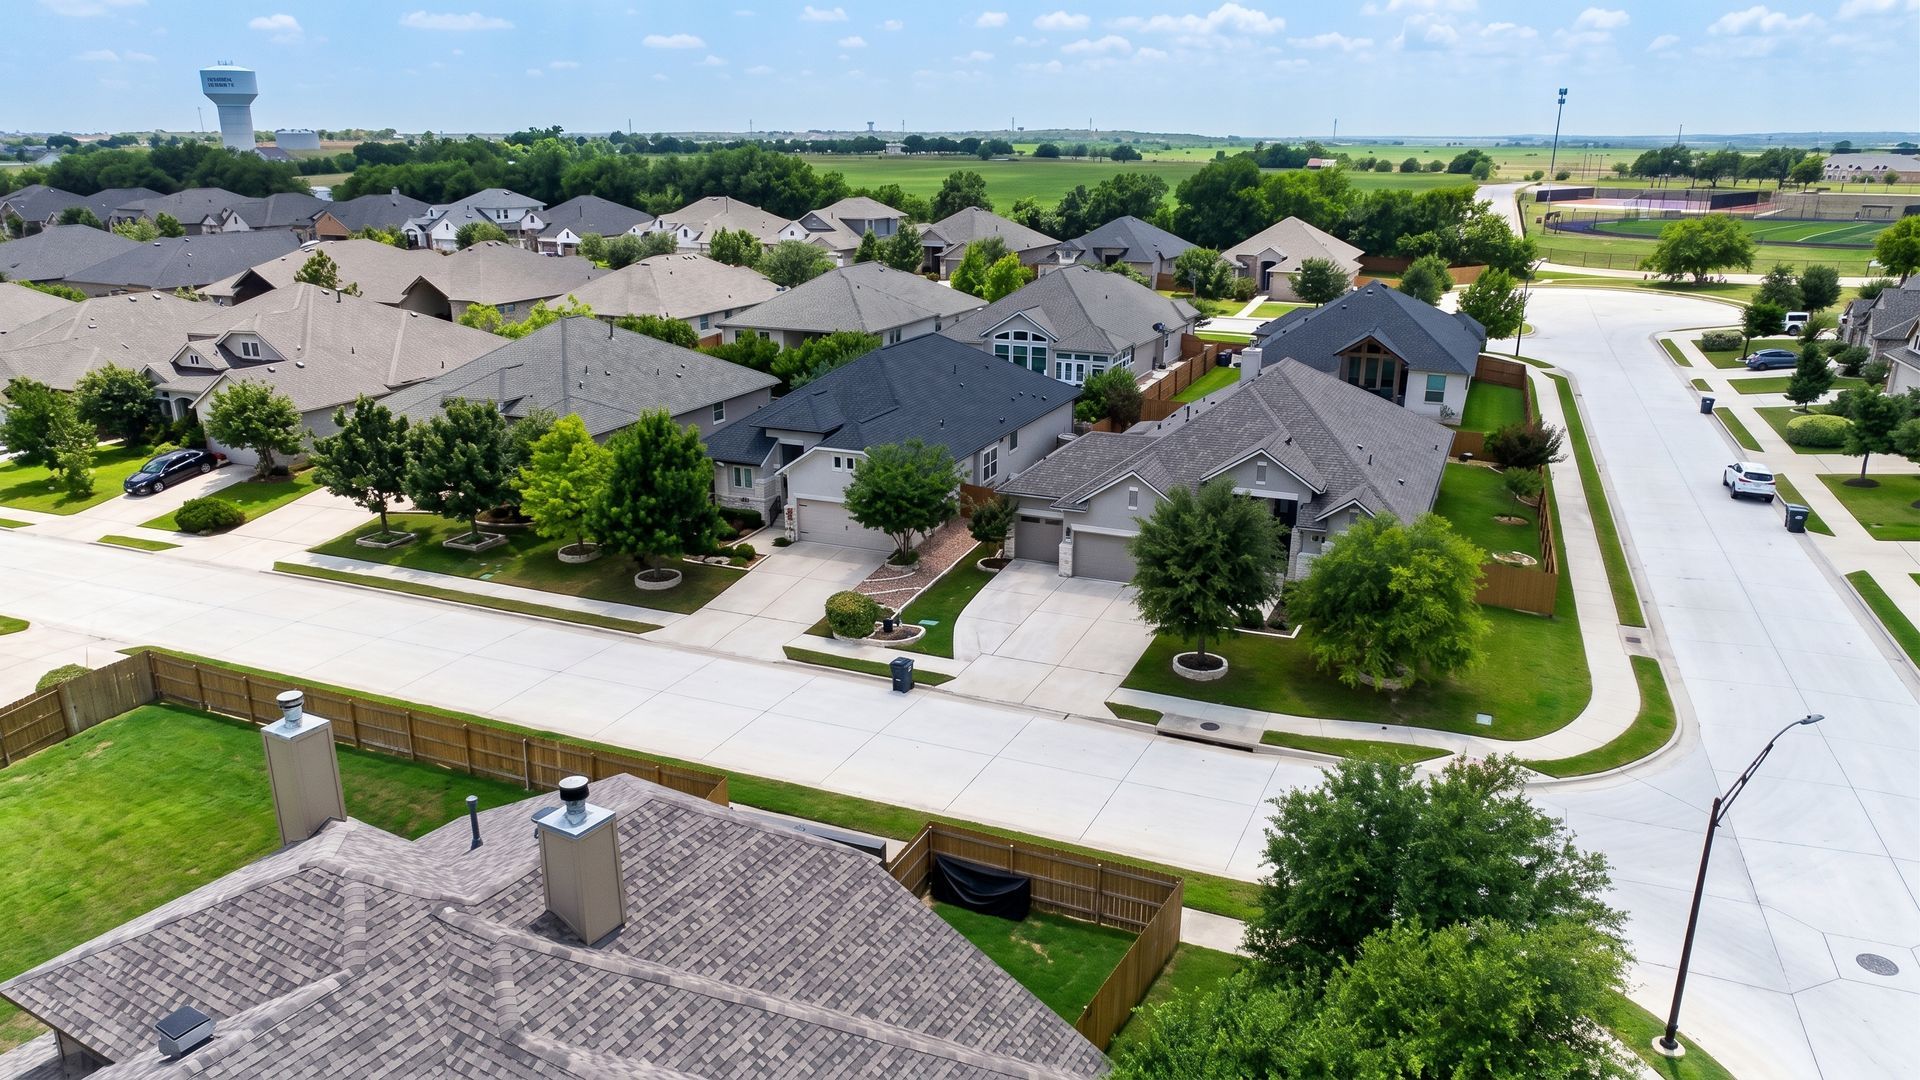
The streets are quiet. The spacing between homes is generous. The elevations, the front look of each house, vary enough that you're not staring at a row of identical facades. Carothers does full four-sided masonry exteriors, so you get stone and brick on all walls, not just the front. The garages are three-car, side-entry, and they clear twenty-two feet with eight-foot doors, which means a full-size truck fits without folding in the mirrors. The landscaping is done: full sod, irrigation, fencing with metal posts (not wood that rots in three years), and mature plantings that make the yard look finished on move-in day. If you've ever bought new construction and then spent your first summer installing a sprinkler system and hauling in topsoil, you know what I'm talking about.
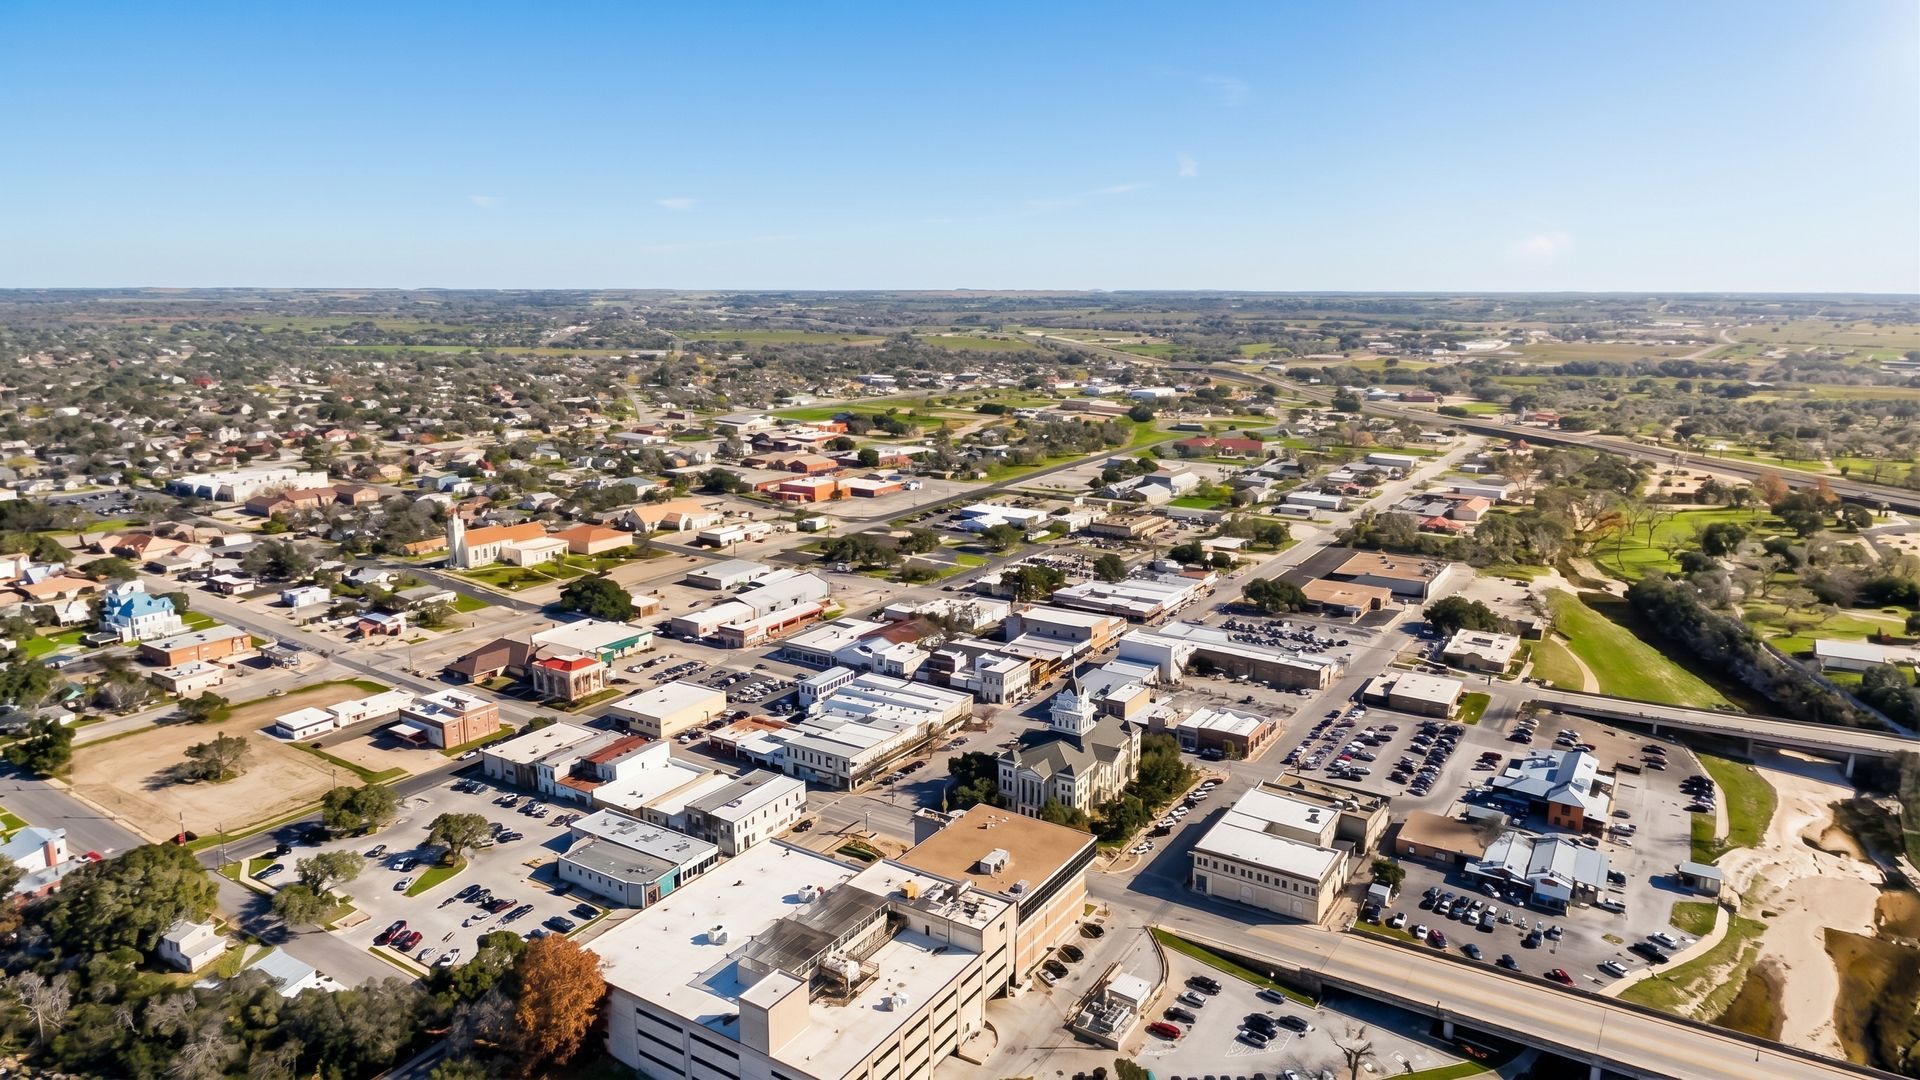
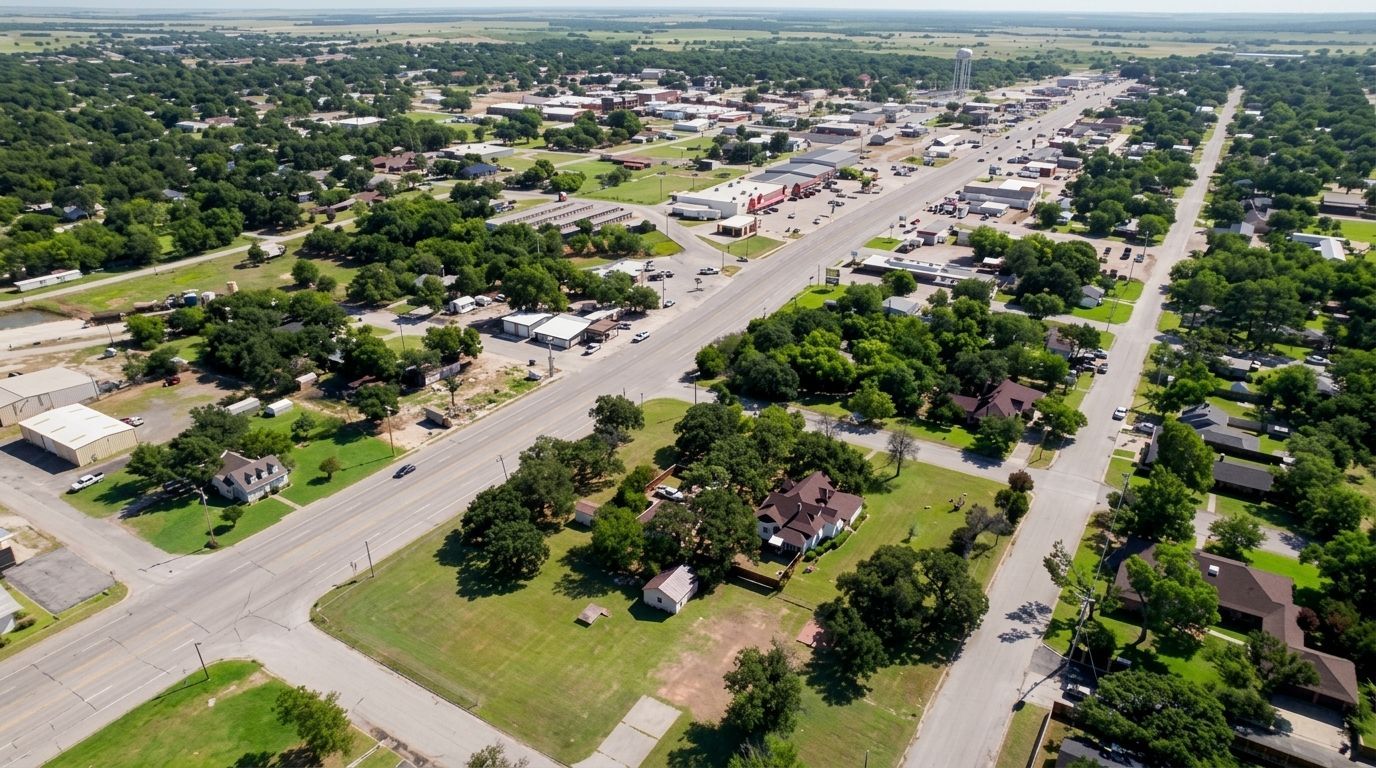
Salado itself still feels like a village. It's not incorporated as a city, and that small-town vibe is intentional. Golf carts are everywhere. People know their neighbors. New schools are going in nearby, but the pace is slower than Temple or Belton, and the commute to either is short. If you want acreage-style space without the isolation of true rural living, Stinnett Mill delivers that balance. You're close enough to hospitals, shopping, and I-35 to feel connected, but far enough out that your backyard doesn't back up to a commercial strip or a highway feeder.
Why Carothers Includes What Other Builders Charge For
Todd Voges has been with Carothers for nearly twelve years, and when I asked him what sets this builder apart, he started with warranty service. A lot of builders will hand you keys and disappear. Carothers has a dedicated warranty team that stays involved after closing, and I've seen that firsthand with my own clients. But the real differentiator is what comes standard. Spray foam insulation. Insulated garage doors. Fans in every bedroom. Full sod and irrigation. Fencing with metal posts. Garage door openers (yes, some builders make you buy your own). Undermount cabinet lighting. Soft-close doors and drawers. Quartz countertops in all bathrooms, not just the primary. Pre-wire for sound in the living area and back porch. Hardwired security system prep. A water softener loop. These are not upgrades. They're included in the base price.
Buyers relocating to Central Texas often ask why Carothers' price per square foot runs higher than some of the entry-level builders. The answer is in the list above. You're not saving money by skipping the garage door opener or the sod, you're deferring the cost and doing the work yourself after you move in. I lived in a Carothers resale, and the quality held up years after the original build. The insulation kept our utility bills reasonable even in a Texas summer. The cabinets didn't sag. The fencing didn't lean. Those details matter when you're planning to stay in a house for more than a few years.
Carothers also offers a to-be-built experience if you're not buying a spec home. You pick your plan, pick your lot, and sit down for a pre-construction meeting where you walk through every option and upgrade. The design center is a full showroom, not a folding table with two tile samples. You work directly with the builder's interiors team, and the selections stay current with design trends. If you want to change a floor plan, add a door, move a window, swap a tub for a bigger shower, they'll price it out and build it that way. That level of customization is rare at this price point, and it's one reason I keep bringing buyers back to this builder.
Castell Floor Plan: His-and-Hers Closets and a Glass Expanse Patio Door
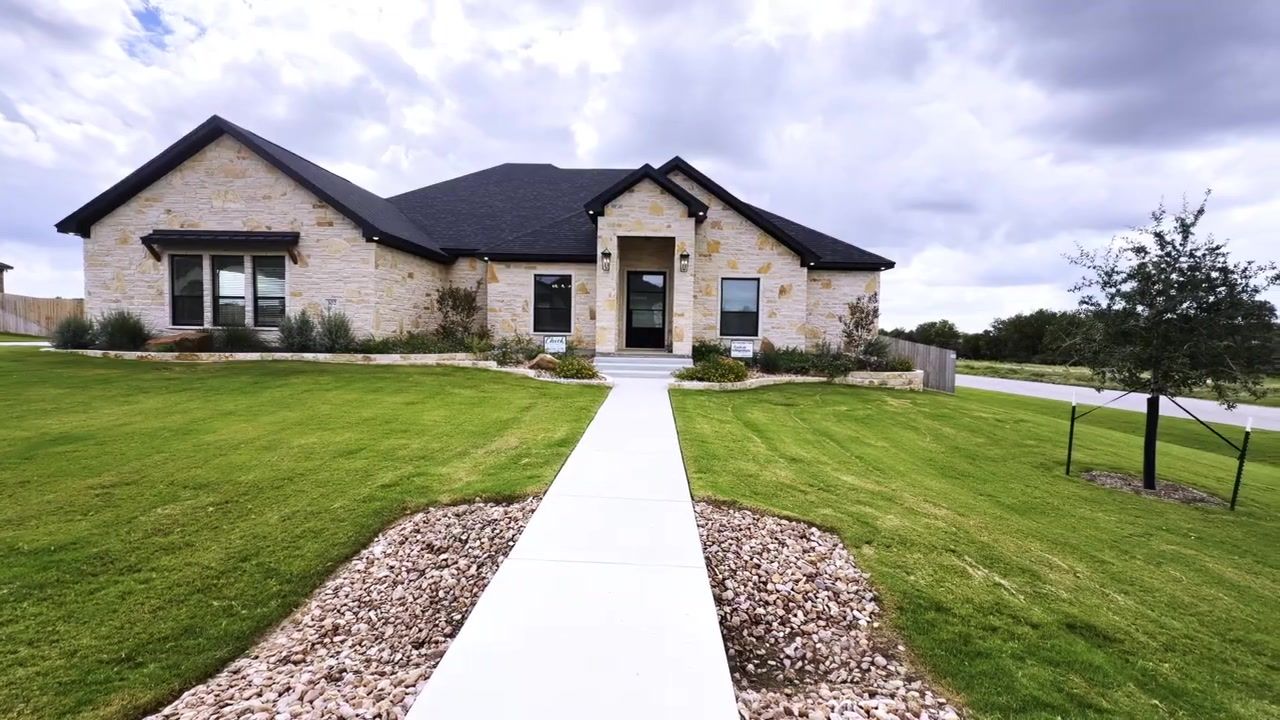
The Castell is 2,843 square feet, four bedrooms, three-and-a-half baths, with a three-car side-entry garage. It's single-story, split floor plan, and it's the one with the glass expanse sliding patio door that opens the living room to the covered porch. The door is motorized, and when you slide it open, the entire back wall disappears. In Texas, you get about nine months of weather mild enough to leave that door open and let the breeze through. Spring and fall are perfect for it. Summer, you close it and crank the AC. But the option to open up the house and blur the line between indoors and out is something buyers love, especially if they're coming from a climate where outdoor living is a two-week window in July.
The primary suite is off the kitchen, and it has his-and-hers walk-in closets. Todd takes pride in these closets, and he should, they're huge. The wife's side wraps around in two directions with seasonal shelving up top (they include a ladder or a stick to reach it) and hanging rods at multiple heights. The husband's closet is nearly as large. Both have built-in organizers, and there's a bench in one for sitting down to put on shoes. The primary bath has dual vanities, a centered soaking tub with surround tile, a walk-in shower with a rain head and a standard head, and a separate water closet. The tile in this particular spec is unique, a mix of shapes and finishes that feels custom without being loud. Quartz countertops, soft-close drawers, and enough counter space that two people can get ready at the same time without elbowing each other.
The guest bedrooms are on the opposite side of the house. Two of them share a Jack-and-Jill bathroom, but each bedroom has its own door into the bath, so if one person is showering, the other can close their door and keep their room private. The third guest bedroom has its own full bath. All three guest rooms have walk-in closets, which is not standard in most production homes. The secondary bathrooms have quartz countertops, not laminate. The tile goes all the way up in the showers. These are the kinds of details that make a house feel finished instead of builder-grade.
The kitchen has quartz countertops, custom cabinets that go all the way to the ceiling, and undermount lighting. The backsplash blends up into the countertop on one wall, a detail I'm seeing more builders adopt because it looks clean and it's one less seam to caulk. The pantry is walk-in with a countertop (same material as the kitchen) and outlets for small appliances. If you want a butler's pantry or a coffee bar, this is where you build it. The cooktop is electric, the appliances are stainless, and the sink is a Blanco (durable, undermount, easy to clean). There are pullouts for trash cans under the sink, and the island is big enough to seat four.
The outdoor living space has a wood-burning fireplace, leathered granite countertops, outlets for a TV, and enough covered patio to set up a full outdoor kitchen if you want a grill, a fridge, and a sink. The lot is half-acre, corner, fully sodded and irrigated, with a gate on the side if you want to extend the fence and create a pull-through for an RV or a boat. The septic is placed to leave room for a pool. If that's not in your budget now but might be in five years, the builder already thought of it.
Jackson Floor Plan: Four Bedrooms, a Study, and Dual Water Heaters
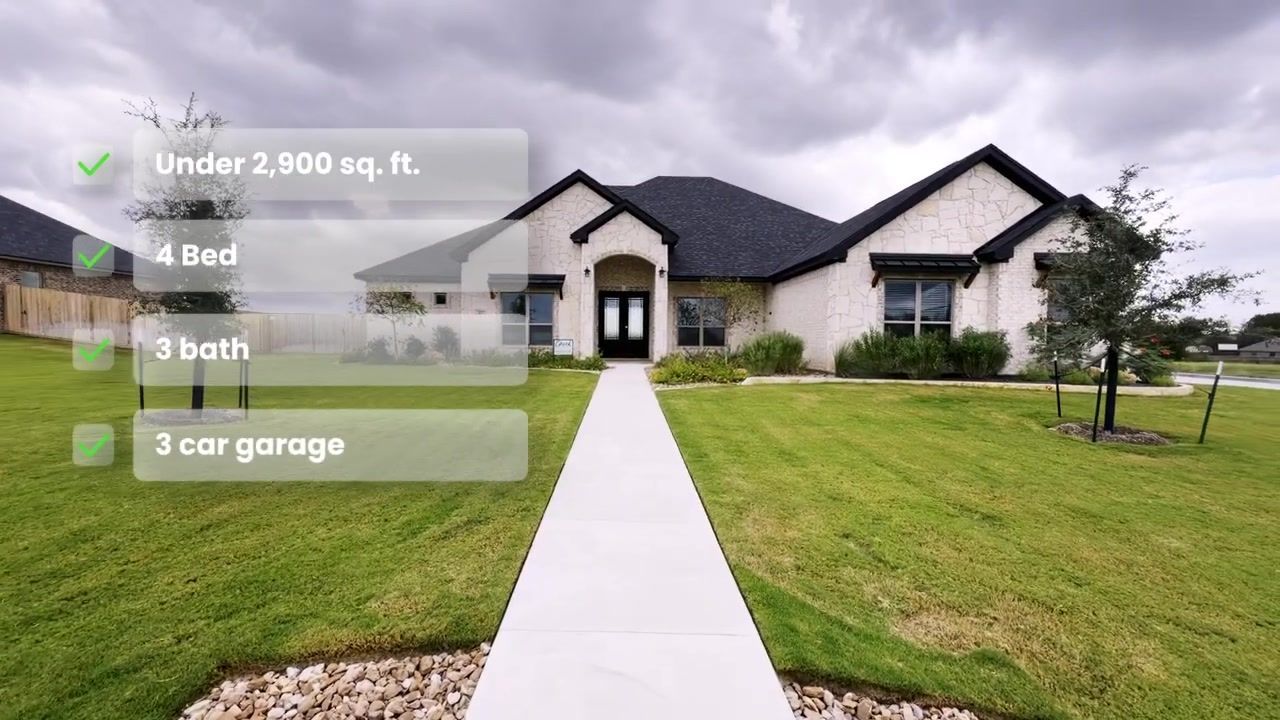
The Jackson is just under 2,900 square feet, four bedrooms, three full baths, plus a study. It's also a three-car garage, split floor plan, single-story. This one is priced at $769,000, and it's the floor plan for buyers who need a dedicated office or a flex room that's not a bedroom. The study is right off the entry with a door and a closet, so it works as a home office, a music room, a craft space, or a guest room if you add a daybed. The closet makes it functional, and the door makes it private.
The kitchen cabinets in this spec are two-tone: taupe uppers, teal-blue lowers. It's a bold choice, and it works because the rest of the finishes are neutral, granite countertops, subway tile backsplash, stainless appliances. The island has a built-in microwave, which frees up counter space and keeps the microwave off the wall. There's a double oven, trash pullouts, and a walk-in pantry with built-in outlets and a countertop. The living room has wood beams, recessed lighting, and a massive fixed window that looks out to the covered patio. The fireplace is electric. The ceilings are tall but not vaulted, more of a tray ceiling with accent lighting.
The primary suite is on one side of the house, the guest bedrooms on the other. The primary closet is another wrap-around with seasonal shelving and a floor plug (handy for a vacuum or a shoe dryer). The primary bath has dual vanities, a centered soaking tub with decorative surround tile, a walk-in shower, and a separate water closet. The tile in this bath is a shiny finish with green-painted cabinets, which gives it a spa feel without going full luxury-hotel. The shower has a rain head and a standard head, and the tile goes floor to ceiling.
The guest bedrooms share a Jack-and-Jill bath, but the closets are on the bathroom side, which is a layout I haven't seen often. It works if you want the kids to access their clothes without going back into their rooms, or if you're using one bedroom as a walk-in closet and the other as the actual bedroom. The fourth bedroom has its own entrance to a full bath, so it can function as a guest suite or a private space for an older kid or a relative. The laundry room is behind the kitchen with tons of cabinet space, a folding station, a utility sink, and room for a second fridge. There's also a mud bench off the garage, which is a small thing that makes a big difference when you have kids or dogs.
This floor plan has dual water heaters, which Todd pointed out in the garage. That's overkill for most households, but if you have a big family or you run the dishwasher, the washing machine, and two showers at the same time, you'll never run out of hot water. The garage clears twenty-two feet, same as the Castell. The outdoor patio has the same setup: wood-burning fireplace, outdoor kitchen with a grill, a sink, and a fridge, leathered granite countertops, and a covered space big enough to add a dining table and a seating area. The lot is half-acre, corner, with the septic placed to leave room for a pool.
Truman Floor Plan: Two-Story Living with a Bonus Room
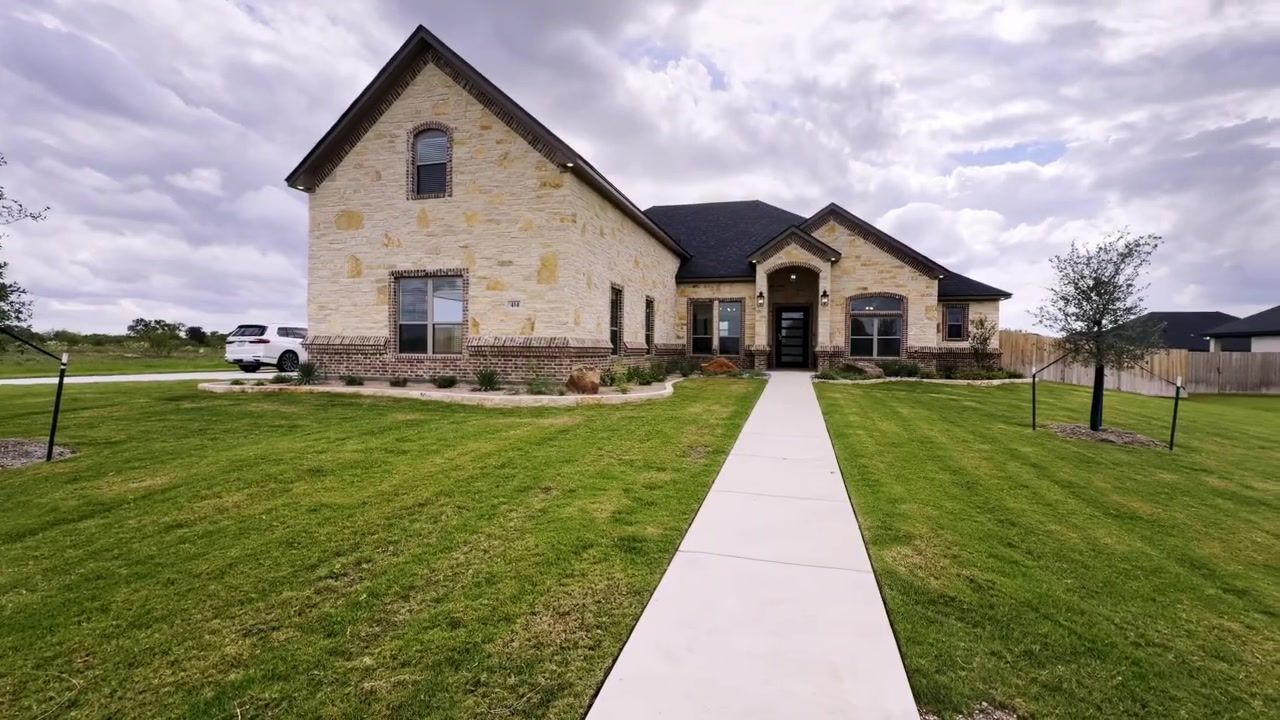
The Truman is the largest of the three at over 2,900 square feet, but it's the least expensive at $759,000. It's a two-story, four bedrooms, four full baths, no study, but it has a bonus room upstairs that can be a fifth bedroom, a playroom, an office, or a media room. The bonus room has its own full bath, so if you want to use it as a guest suite, you can. It also has a door at the top of the stairs, which means you can close off the upstairs entirely if you're not using it or if you want to keep noise contained.
The main floor is open-concept with a vaulted ceiling in the living room, floor-to-ceiling stone around the electric fireplace, and a huge chandelier in the entry. The kitchen has two-tone painted cabinets, quartz countertops, a subway tile backsplash, a built-in microwave, and a double oven. The dining space is right off the entry, and the primary suite is on the main floor on the opposite side from the guest bedrooms. The primary closet is the smallest of the three floor plans we toured, but it's still a good size with built-in organizers and a mirror. The primary bath has octagon tile flooring, dual vanities, a soaking tub, a walk-in shower, and a separate water closet. The lighting is excellent, and the finishes are consistent with the other two plans, quartz, soft-close, quality hardware.
The three guest bedrooms are also on the main floor. Two of them share a Jack-and-Jill bath, and the third has access to a full bath off the hallway that can also serve as a powder room for guests or for anyone coming in from the backyard. The guest bedrooms do not have walk-in closets, they have standard reach-in closets, which is the trade-off for getting a two-story layout and a bonus room at this price. The secondary baths have quartz countertops and tub-shower combos, not separate showers.
Upstairs, the bonus room is big enough to be a bedroom, and it has its own full bath. There are also several small doors that open to attic storage, which is a nice touch if you need a place to stash holiday decorations or off-season clothes. The bonus room has a window, so it gets natural light, and because it's upstairs and separated from the main living area, it's quiet. If you have teenagers who want their own space, or if you work from home and need an office that's not in the middle of the house, this room solves that.
The outdoor living space is the same as the other two plans: wood-burning fireplace, outdoor kitchen with leathered granite, covered patio, and a half-acre lot with room for a pool. The garage is three-car, side-entry, and it clears twenty-two feet. The laundry room has a utility sink and space for a fridge. The flooring throughout the main level is ceramic wood-look tile, and the bedrooms have carpet. The Truman feels more formal than the other two because of the two-story entry and the upstairs layout, but it's also the most flexible if you need that bonus space.
Which Stinnett Mill Floor Plan Fits Your Life
If you want single-story living with the biggest primary closets and a glass wall that opens to the patio, the Castell is your floor plan. It's the middle price, the middle size, and it has the most dramatic indoor-outdoor connection. If you need a dedicated office or study and you want dual water heaters and a laundry room big enough to be a second pantry, the Jackson gives you that at the top of the price range. If you want a two-story with a bonus room that can be a guest suite, a playroom, or an office, and you want to save ten thousand dollars compared to the Jackson, the Truman is the one. All three have outdoor kitchens, wood-burning fireplaces, half-acre lots, and the same standard features, spray foam, sod, irrigation, metal fence posts, quartz in every bath, and three-car garages that fit full-size trucks.
The trade-offs are layout and upstairs versus single-story. The Castell and Jackson are both single-story, so if stairs are a concern now or in the future, those are your options. The Truman gives you more separation between the main living area and the bonus room, which is useful if you have kids who need a play space or if you want a home office that's not on the main floor. The Jackson is the only one with a dedicated study, so if you work from home and you need a room with a door and a closet, that's the floor plan. The Castell has the biggest primary closets, which matters if you have a lot of clothes or if closet space is a priority. The Truman has the smallest primary closet and no walk-in closets in the guest bedrooms, but it also has four full baths and a bonus room, so you're trading closet space for bathroom count and upstairs flexibility.
All three are priced within ten thousand dollars of each other, so the decision comes down to layout and how you use space. If you entertain outside and you want that glass expanse door, the Castell is hard to beat. If you need a study and you want the most storage in the laundry room, the Jackson is the one. If you want a bonus room and you're okay with stairs, the Truman gives you the most square footage for the lowest price.
Conclusion: Building New Construction in Salado
Stinnett Mill is Carothers' executive product in Salado, half-acre lots, 2,500-plus square feet, outdoor kitchens and fireplaces standard, and a builder who includes spray foam, sod, irrigation, and soft-close cabinets in the base price. If you're relocating to Central Texas and you want new construction that doesn't nickel-and-dime you with upgrade fees, this is the builder to look at. The to-be-built process gives you customization without going full custom-home pricing, and the warranty service is strong enough that I've never had a client regret choosing Carothers.
Salado itself is a village with a small-town feel, golf carts on quiet streets, and new schools going in nearby. It's close enough to Temple and Belton for commuting, but far enough out that you get space and a slower pace. If you want to talk through floor plans, lot availability, or current incentives, I'd love to help. I've worked with Carothers for over eight years, and I can walk you through what they're offering versus what you'd pay for a resale in the same price range. Call me at (254) 598-0010, email Aundrea@livinginctx.com, or schedule a Zoom at the link below. Let's figure out which Stinnett Mill floor plan fits your life.
FAQ
What is included as standard in Stinnett Mill homes?
Carothers includes spray foam insulation, insulated garage doors, fans in every bedroom, full sod and irrigation, fencing with metal posts, garage door openers, undermount cabinet lighting, soft-close doors and drawers, quartz countertops in all bathrooms, pre-wire for sound and security, and a water softener loop. Outdoor kitchens with wood-burning fireplaces, leathered granite countertops, and outlets for TVs are also standard in this community.
How large are the lots at Stinnett Mill?
All lots are half-acre or larger, and every lot is designed with space for a future pool. The septic systems are placed to accommodate pool installation without needing to relocate drainage fields.
What is the price range for homes at Stinnett Mill?
Homes are priced from $759,000 to $769,000 depending on the floor plan and finishes. The Truman (two-story with bonus room) starts at $759,000, and the Jackson (single-story with study) is priced at $769,000. Prices and incentives change, so contact me for current availability.
Can I customize a floor plan at Stinnett Mill?
Yes. Carothers offers a to-be-built experience where you pick your plan and lot, sit down for a pre-construction meeting, and work with the builder's design team to select finishes and make changes. The design center is a full showroom with current options, not just two color palettes.
Why is Salado popular with relocating buyers?
Salado is a village with a small-town feel, quiet streets, and a neighborly atmosphere. It's golf-cart friendly, close to new schools, and a short drive to Temple and Belton. Buyers who want space and a slower pace without full rural isolation choose Salado for that balance.
What is the difference between Stinnett Mill and Eagle Heights?
Both are Carothers communities in Salado. Eagle Heights has smaller lots and includes some starter homes. Stinnett Mill is the executive product with half-acre and larger lots, higher square footage minimums (2,500-plus), and outdoor kitchens and fireplaces standard on all homes.

Aundrea Dudik
With over 150 clients served in Central Texas real estate, Aundrea helps her buyers navigate relocating seamlessly. Known for her expertise, she has a lot of valuable insights on her YouTube channel to make moving to Central texas a hassle-free experience.