Have you ever dreamed of stepping into a world where luxury meets personalized design? Imagine a home that reflects your unique style, equipped with features you never thought possible—like a custom dog shower just for your furry friend! In this blog, we invite you to experience a stunning semi-custom home in Temple, Texas, that has everything you could wish for and more. With the owners set to move in just three days, the anticipation is palpable. What secrets does this dream home hold? Join us as we uncover the extraordinary details and design elements that make this residence a true masterpiece. Don’t miss out on the opportunity to peek inside a home that embodies elegance and functionality in every square foot!
Table of Contents
- Overview of the Semi-Custom Home in Temple TX
- Building the Vision
- Exterior Elegance
- Stunning Kitchen Reveal
- Seamless Living Spaces
- Stunning Spa-Like Wet Room
- Laundry Room and Custom Dog Shower
- Oversized Walk-in Closet
- Serene Bedroom Retreat
- Office/Study Room
- Media Room
- Entertainer’s Dream Backyard
- Spacious 3-Car Garage
- Interested in Building Out Your Own Custom Home?
- FAQ
Overview of the Semi-Custom Home in Temple TX
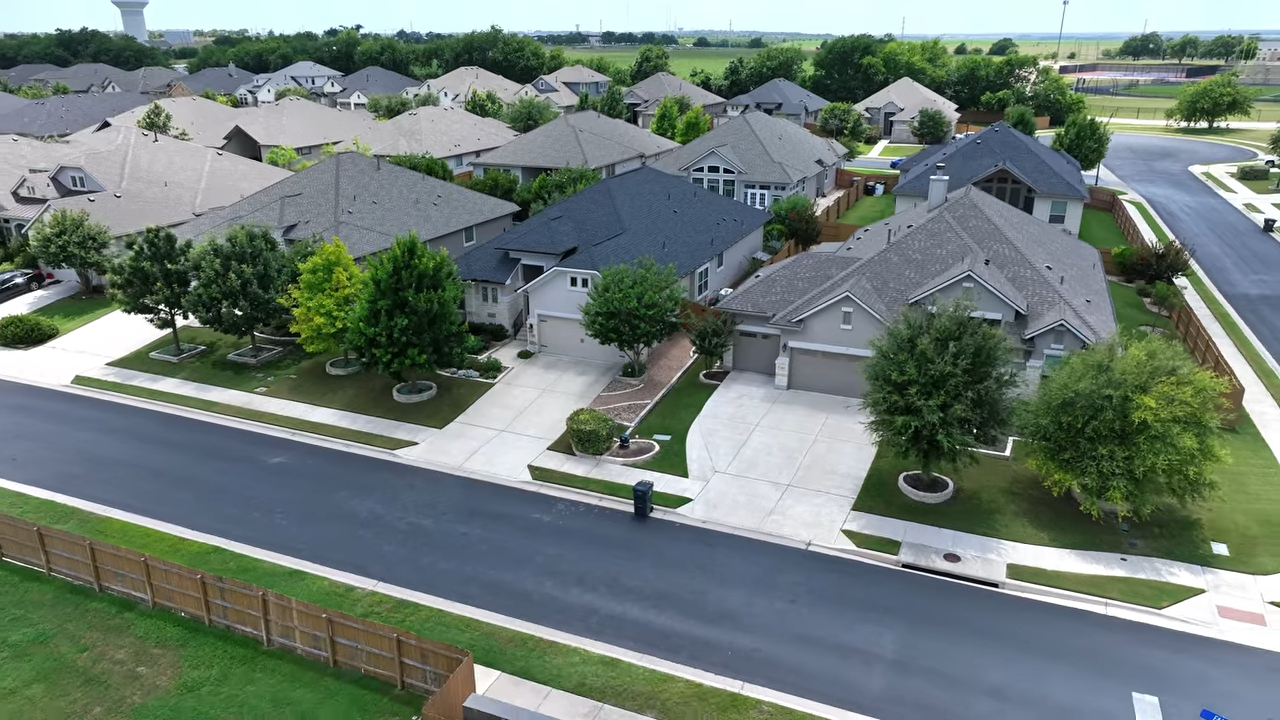
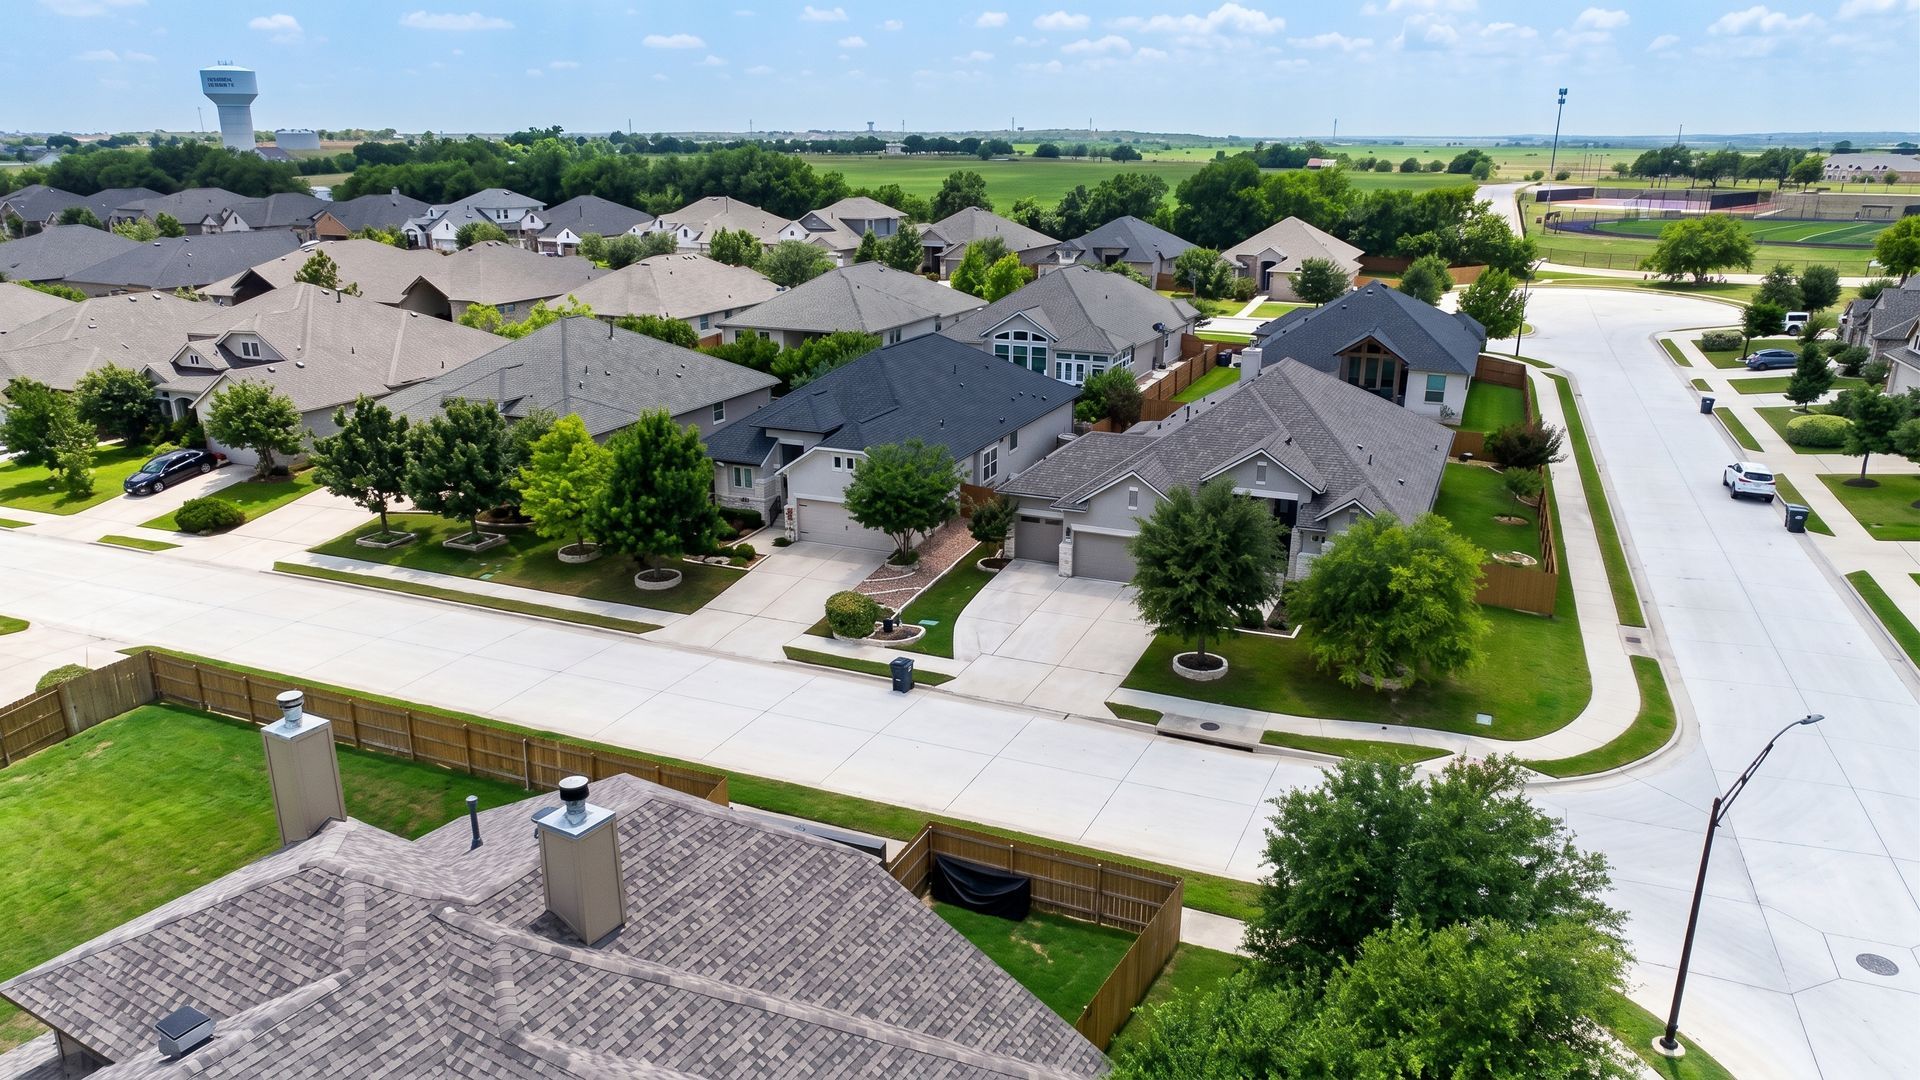
Welcome to a stunning semi-custom new construction home located in Temple, Texas. Nestled in the serene community of Valor Estates, this exquisite home is situated off FM93 and 31st Street. With the clients set to move in just three days, excitement fills the air. Join us as we explore the unique features and design elements that make this home truly special.
Building the Vision
The journey to this beautiful home began with a vision. When the client reached out, she had a clear idea of what she wanted. The exterior needed a particular aesthetic, inspired by numerous pictures she shared. Her priorities included a dream kitchen, which she considered the most crucial feature, and a custom dog shower for her golden retriever. After assessing her preferences and financial options, three local builders were introduced. The client felt an instant connection with Glenn from Walmart Construction, making the decision seamless.
Exterior Elegance
The exterior of the home reflects a Mediterranean-inspired design, characterized by elegant off-white stucco and white Austin limestone. This combination creates a clean and bright appearance that stands out in the quiet cul-de-sac. The thoughtful design elements ensure that the home is not only beautiful but also functional, providing a welcoming atmosphere for family and friends.
Stunning Kitchen Reveal

Now, let’s dive into the heart of the home—the kitchen. The client’s top priority was to create a kitchen that would inspire love at first sight. The result? A breathtaking space adorned with gorgeous quartz countertops featuring gray veins and black accents. The black pendant lights and hardware complement the countertops beautifully. This open-concept kitchen flows seamlessly into the living and formal dining areas, making it perfect for entertaining.
Seamless Living Spaces
The design of this home emphasizes a flowing layout that connects all living spaces. From the kitchen, you can easily transition to the living area and then to the formal dining space, highlighted by a beautiful chandelier. The accent wall matches the blue tones found in the kitchen island, creating a cohesive look throughout the space. The large trimmed picture windows add a touch of elegance, allowing for ample natural light and stunning views.
Stunning Spa-Like Wet Room

Beyond the kitchen, the home features a spa-like wet room that offers a luxurious retreat. This space is designed for relaxation and rejuvenation, making it a perfect escape after a long day. The thoughtful design elements and high-end finishes elevate the overall experience, ensuring that this home feels like a personal sanctuary.
Laundry Room and Custom Dog Shower
A highlight of this home is the dedicated laundry room that includes a custom dog shower. This unique feature caters to the needs of the client’s golden retriever, Chanel, ensuring that her bathing experience is both comfortable and stylish. The laundry room's accented flooring adds a touch of personality, making it a functional yet chic space.
Oversized Walk-in Closet
Storage is never an issue in this home, thanks to the oversized walk-in closet. This spacious area provides ample room for clothing and accessories, allowing for organized and efficient storage solutions. The design prioritizes functionality while maintaining an elegant aesthetic, making it a dream for anyone who values organization and style.
Serene Bedroom Retreat
Retreat to the serene bedroom, designed to be a peaceful haven. The calming colors and thoughtful layout create an inviting atmosphere. This space is perfect for relaxation, ensuring that the homeowners can unwind in comfort. The design elements reflect a careful consideration of both style and tranquility, making it an ideal bedroom retreat.
Office/Study Room
The home also features a dedicated office or study room, providing a perfect space for work or study. This room is designed to inspire productivity, with ample natural light and a comfortable layout. Whether working from home or engaging in personal projects, this space caters to the needs of the modern homeowner.
Media Room
For entertainment enthusiasts, the media room is a fantastic addition. This versatile space can be used as a theater room or flex room, providing endless possibilities for movie nights, gaming, or simply relaxing. It could even be repurposed as a fourth bedroom if desired, showcasing the home's adaptability to the homeowner's lifestyle.
Entertainer’s Dream Backyard

The backyard is a true entertainer's dream, featuring ample space for gatherings and outdoor activities. With over 60 palettes of sod, there is plenty of room for the client's dog to roam freely. Additionally, the outdoor kitchen area adds another layer of luxury, making it a perfect spot for summer barbecues and gatherings with friends and family.
Spacious 3-Car Garage
The home is completed with a spacious 3-car garage, providing plenty of room for vehicles and storage. This feature is essential for families, ensuring that there is adequate space for all their needs. The garage design is both functional and stylish, further enhancing the overall appeal of the home.
Interested in Building Out Your Own Custom Home?
If you’re inspired by this beautiful custom home and are considering building your own, don’t hesitate to reach out. The process of creating your dream home can be an exciting journey. Let’s discuss your vision and how we can make it a reality together.
FAQ
What is a semi-custom home?
A semi-custom home allows buyers to personalize aspects of the home while still following a pre-designed floor plan. This flexibility offers a balance between custom and production homes.
How long does it take to build a custom home?
The timeline for building a custom home can vary widely based on the complexity of the design and other factors. Typically, it can take anywhere from several months to over a year.
What are the benefits of building a custom home?
Building a custom home allows for personalized design, tailored features, and the ability to choose materials that reflect the homeowner's style and needs.
Can I modify the floor plan during construction?
Yes, many builders allow modifications to the floor plan during construction, provided they are feasible and within the project's scope.
How do I choose the right builder for my custom home?
Choosing the right builder involves researching their experience, reviewing past projects, and ensuring they align with your vision and budget.
Are you ready to turn your dream home into a reality? Don’t wait—let’s create a space that reflects your unique style and needs. Whether it’s a stunning kitchen, a custom dog shower, or an entertainer’s dream backyard, we’ll bring your vision to life.