
Rancho Del Lago: Luxury Homes Near Lake Belton, TX
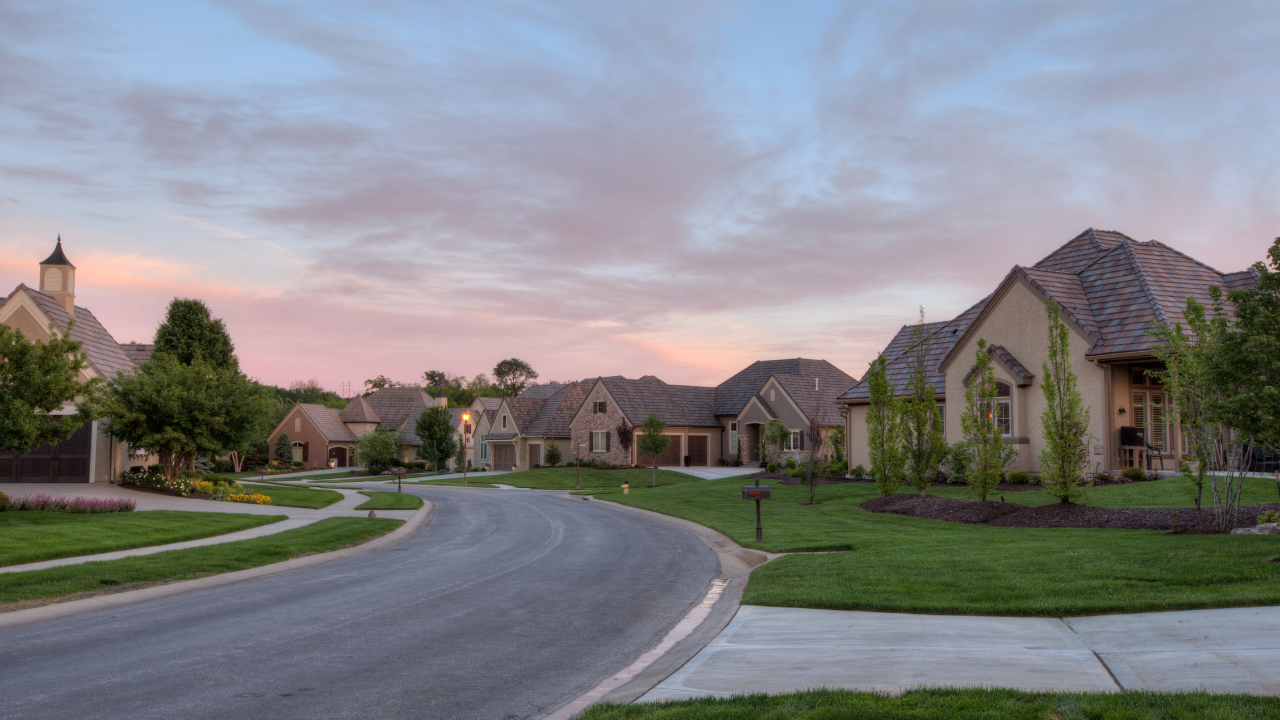
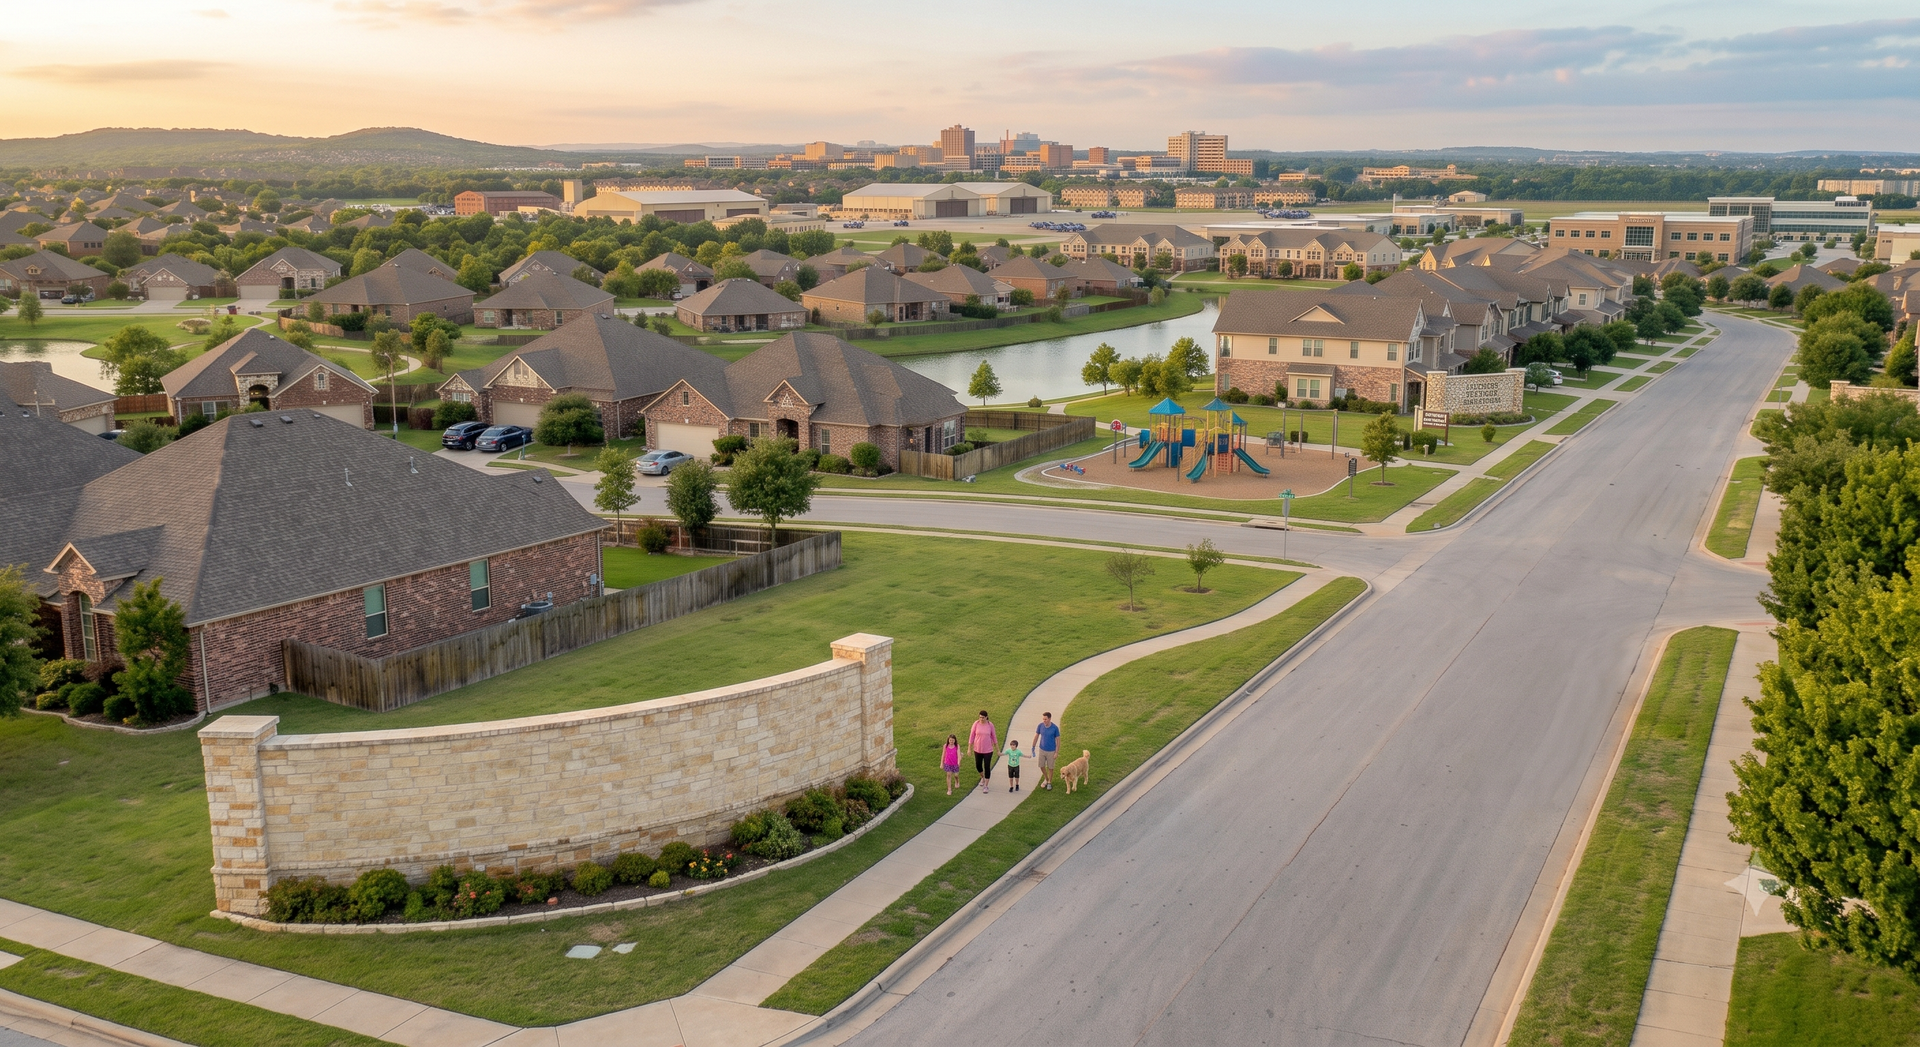
When it comes to Belton TX luxury homes for sale, Rancho Del Lago is one of those communities that feels different the minute you drive in. You have larger lots, mature oak trees, newer construction, beautiful stone homes, and that close-to-the-lake lifestyle that is hard to find in a typical high-density neighborhood.
If you are moving to Belton TX and want an upscale home without giving up space between neighbors, Rancho Del Lago absolutely deserves a spot on your list. This Morgan’s Point Resort community sits in Belton ISD, offers convenient access to both Belton and Temple , and includes a mix of completed resale homes, available new construction , and buildable lots.
Key Takeaways
- Rancho Del Lago offers upscale new construction, resale homes, and available lots near Lake Belton.
- Large lots, mature trees, canyon views, and no-rear-neighbor homesites set the community apart.
- The Hoover and McKinney plans each include four bedrooms, three baths, outdoor kitchens, and three-car garages.
- Pool plans should be evaluated alongside septic placement before purchasing.
Table of Contents
- Why Rancho Del Lago Stands Out in Belton TX
- Who Rancho Del Lago in Belton TX Is For
- Hoover Floor Plan: Belton TX Luxury Home
- McKinney Floor Plan: Belton TX Luxury Home
- Buying Luxury Homes in Rancho Del Lago
Why Rancho Del Lago Stands Out in Belton TX
Rancho Del Lago is a Carothers Executive Home community near Lake Belton. Homes here begin in the mid to high $700,000s, and the neighborhood continues to grow with new homes and available lots. It is a great example of why not all new construction has to feel the same.
A lot of new neighborhoods in Central Texas are built more densely. The lots may be smaller, the trees may be cleared, and homes can sit fairly close together. Rancho Del Lago has a much more established, spacious feel. Mature trees are retained throughout the community, and many homesites offer oversized lots with backyard privacy.
The biggest draws are pretty straightforward:
- Large homesites with more room between homes
- Mature oak trees that give the neighborhood character
- Close proximity to Lake Belton
- Luxury new construction alongside resale options
- Belton ISD location in the Morgan’s Point Resort area
- Easy access to West Adams for getting toward Belton and Temple
For buyers searching for Belton TX luxury homes for sale, that combination of newer construction and mature landscaping is a big deal. It is not always easy to find a brand-new home where the land still feels like Texas.
Who Rancho Del Lago in Belton TX Is For
Rancho Del Lago is a strong fit for someone who wants an elevated home and community setting but does not necessarily want acreage. You still get generous outdoor space, beautiful trees, and room to breathe, while living in an established neighborhood environment.
This area can make a lot of sense if you are moving to Belton TX for the lake, Belton ISD, or a higher-end home with convenient access to both Belton and Temple. It is located off West Adams, in Morgan’s Point Resort, though local addresses and mailing designations can overlap between Morgan’s Point and Belton.
That said, there is no one neighborhood that works for everybody. If your priority is being five to ten minutes from the hospitals, this may not be your top choice since the drive is more in the 15 to 20 minute range. If you need acreage, need to be closer to a specific job, or want a downtown Belton lifestyle, another area may fit better.
But if your wish list includes large lots, trees, newer homes, and proximity to Lake Belton, these Belton TX luxury homes for sale bring a lot to the table.
Hoover Floor Plan: Belton TX Luxury Home
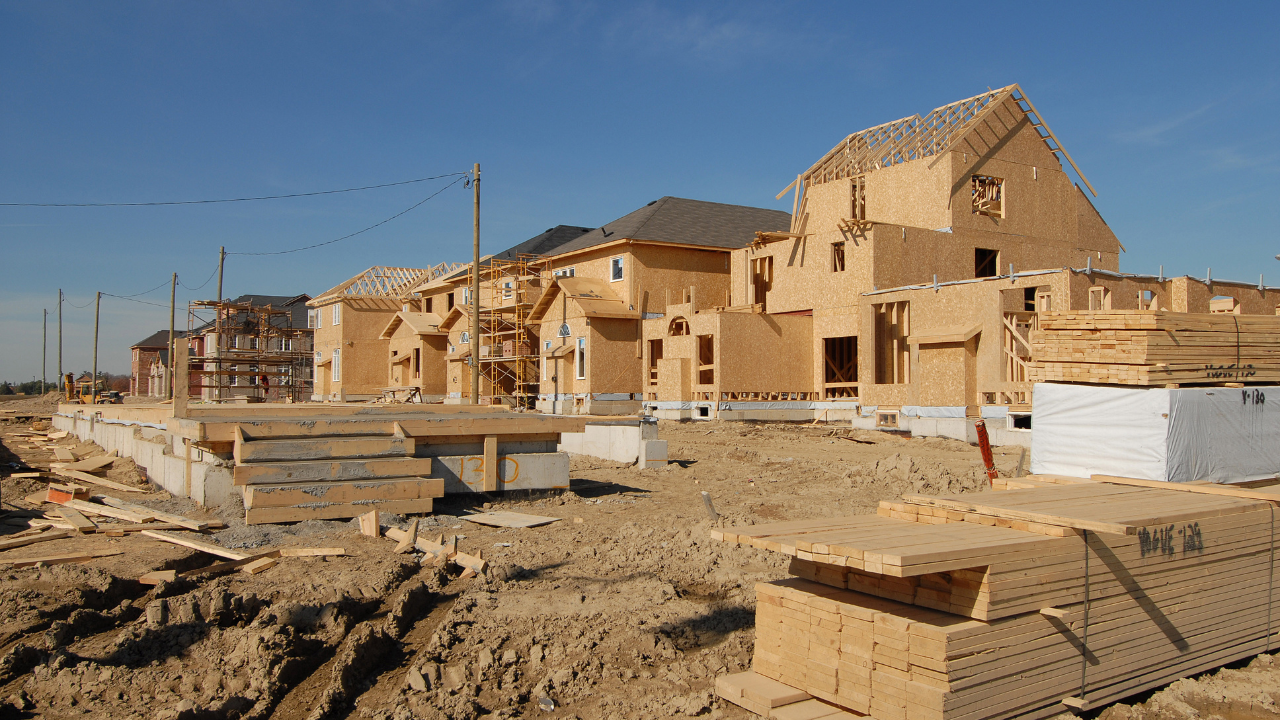
One of the most fun things about new construction is seeing the difference between a home under construction and the finished product. What begins as unfinished walls, exposed spaces, and a whole lot of imagination can turn into something completely gorgeous once the selections, lighting, cabinetry, landscaping, and furnishings come together.
The Hoover floor plan is a four-bedroom, three-full-bath home with a three-car garage on approximately six-tenths of an acre. This particular home was a Parade of Homes showcase, so it included a few dressed-up details, but it also highlights the standard of finishes associated with these homes.
Stone Details That Carry Through The Home
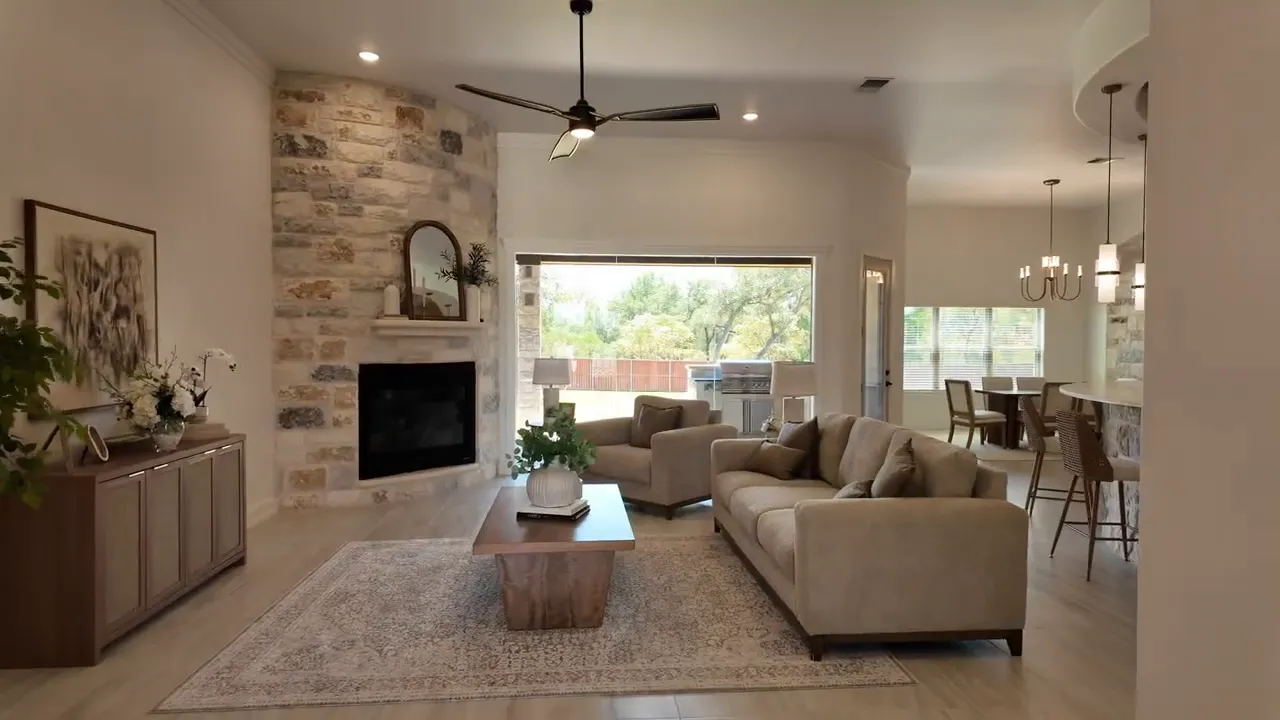
My favorite feature in this home is how the stone on the exterior continues through the interior. It starts with the curved stone fireplace in the living room, then carries into the curved stone kitchen island and the stone accent wall in the dining space.
That repetition makes the home feel intentional and cohesive instead of like a collection of separate rooms. The warm natural wood cabinetry, neutral tile backsplash, exposed beams, and white walls keep it bright while still giving it warmth.
A Kitchen Built For Everyday Living
The kitchen has quartz countertops, custom cabinetry, soft-close drawers, hardware, under-cabinet lighting, a gas range, a pot filler, stainless steel appliances, a large single-basin sink, and pullout trash storage. Propane serves the range on this property because natural gas is not available in the area.
Those details matter because many are upgrades with other builders. In this type of home, they help create a kitchen that is equally suited for a busy weekday dinner or entertaining a group of people around the island.
The tall ceiling beams are also positioned perfectly through the kitchen, so your eye is immediately drawn up through the space. It is a really pretty layout, especially for buyers exploring Belton TX luxury homes for sale that feel custom without having to start from the ground up.
Primary Suite And Secondary Bedrooms
The primary bedroom has a tray ceiling, recessed lighting, backyard views, and an accent wall that pulls the green tones into the bathroom. The primary bath includes quartz vanities, a soaking tub with a fully tiled feature wall, and a large walk-through shower with multiple shower heads, a rain shower, and a sitting area.
The closet is massive, with storage rising all the way to the top for seasonal items, plus plenty of dedicated space for shoes and accessories. Realistically, you may want a ladder for those upper shelves, but that is a great problem to have.
The remaining bedrooms are arranged in separate wings. Two bedrooms share a Jack and Jill bathroom, with individual closets and vanity areas, plus a shared linen closet. The fourth bedroom has access to a bathroom that can also serve guests from the kitchen area. Every bedroom has a designated bathroom, which is a feature buyers ask for all the time and do not always find.
Outdoor Living And Lot Considerations
Outdoor living is a big part of the appeal with Belton TX luxury homes for sale in this community. The Hoover plan includes an extended covered patio, upgraded patio decking, an outdoor kitchen with a propane grill, utility sink, refrigerator, and an outdoor fireplace.
Then you step out into a large backyard with mature trees behind the property. In this case, the lot backs to a canyon, creating a no-rear-neighbor setting that feels extra private.
For anyone planning a pool, this is where it is really important to look beyond the pretty lawn. Larger lots in this area may use septic systems. Septic placement, spray heads, and health district requirements can affect where a pool can be installed. Before committing to a home, make sure pool plans are part of the conversation early enough to confirm what is actually possible.
That is one of those behind-the-scenes details that can make a huge difference. A backyard may look spacious, but the usable space for a pool needs to work with the property’s septic layout.
McKinney Floor Plan: Belton TX Luxury Home
The completed McKinney floor plan offers a totally different look and layout while staying in the same overall category of Belton TX luxury homes for sale. This home is also a four-bedroom, three-bath property with more than 2,800 square feet, a three-car garage, and a lot of more than half an acre.
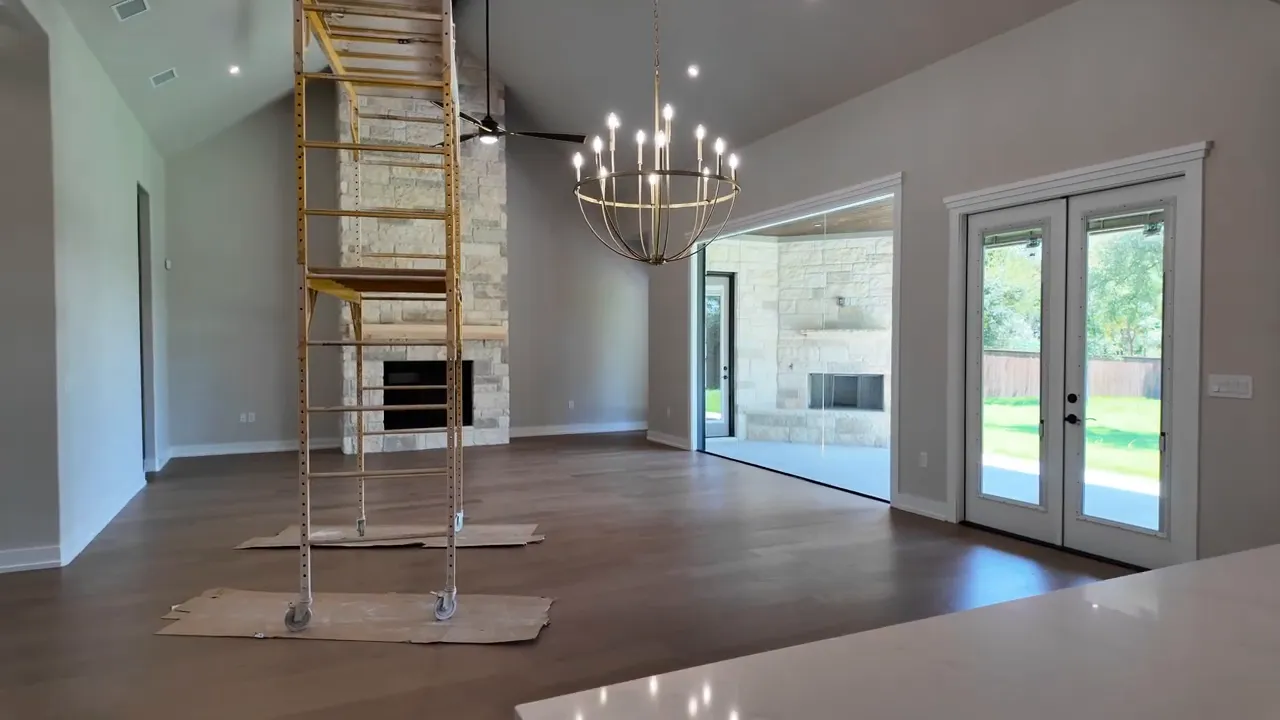
Both homes were offered at $869,900 at the time of the tour, though final contract details are not publicly disclosed in Texas. The McKinney was still receiving finishing touches, but it was complete and available for sale.
A True Split-Bedroom Layout
The McKinney has a true split layout, with the primary suite on one side and the guest bedrooms on the other. It also has three patio entrances: one near the guest wing, one from the main living area, and one directly from the primary bedroom.
That setup gives the home a more separated, private flow. It can be especially appealing for people who frequently host overnight guests, want a dedicated office or flex room away from the primary suite, or simply prefer bedroom wings that do not all open off the same hallway.
Two-Tone Cabinetry And Entertaining Space
Instead of the natural honey-oak look in the Hoover plan, the McKinney kitchen uses white upper cabinetry with darker stained lower cabinets. It has quartz counters, custom cabinetry, a gas range with a vented hood, pot filler, stainless steel appliances, and a large island.
One standout feature is the long counter and cabinet run that can work as a serving space, coffee bar, or wine bar. There is an impressive amount of cabinetry throughout this house, which is always a win. The walk-in pantry adds even more functional storage with shelves, counters, and under-mount lighting.
The living room has a floor-to-ceiling stone fireplace, a wood beam overhead, and a long, open layout that naturally accommodates a larger dining table. The design mixes warm and cool tones in a way that keeps the home fresh but not stark.
Bathrooms, Laundry, And Garage Storage
The primary suite includes a large bedroom with a central wood beam and patio access. The bathroom has quartz countertops, custom cabinetry, a tiled soaking-tub feature wall, and a beautifully finished shower.
The laundry room has a utility sink, washer and dryer space, cabinetry, room for an additional refrigerator, and enough counter space that it could double as a butler’s pantry style prep area. There is also a mud bench just inside the garage entry.
Out back, the McKinney includes the community’s outdoor kitchen setup with a propane grill, sink, and refrigerator space, along with a covered patio and outdoor fireplace. This lot also has no rear neighbors and a canyon view.
The three-car garage has an extra window, a longer bump-out section for added depth, attic access, a water softener loop, sprinkler controls, and storage space. It does not have the epoxy floor shown in the Parade of Homes property, which is a helpful reminder to separate showcase finishes from included builder features.
Buying Luxury Homes in Rancho Del Lago
There are several ways to approach Belton TX luxury homes for sale in Rancho Del Lago. You may find a completed new construction home, a resale home, or a lot where you can build. Each route can bring a different opportunity.
Builders may offer incentives on certain inventory homes, including help with closing costs or lower interest-rate options. Resale sellers may also be competing with builder incentives and can sometimes help with closing costs or interest-rate buydowns. Nothing is guaranteed, but it is worth comparing the full cost of each option instead of looking only at the list price.
If moving to Belton TX is on your radar, think about the details that affect your daily life:
- How close do you need to be to work, schools, hospitals, or Temple?
- Do you want a true split-bedroom layout or bedrooms grouped together?
- Is a pool a future priority?
- Would mature trees and backyard privacy matter more than a smaller, newer lot?
- Do you prefer a completed home, resale property, or building from scratch?
Rancho Del Lago will not be the perfect fit for every buyer, but it is a standout option for those wanting a higher-end Central Texas home with space, trees, and access to Lake Belton. For the right buyer, these Belton TX luxury homes for sale offer that hard-to-find balance of polished new construction and a more natural setting.
FAQs About Rancho Del Lago in Belton TX
Where Is Rancho Del Lago Located?
Rancho Del Lago is located in the Morgan’s Point Resort area near Lake Belton. It is part of Belton ISD and sits off West Adams with access toward both Belton and Temple.
What Price Range Can Buyers Expect In Rancho Del Lago?
Homes in Rancho Del Lago start in the mid to high $700,000s. The two featured homes were offered at $869,900 at the time of the tour.
Are There New Construction Homes In Rancho Del Lago?
Yes. Carothers Executive Homes is still building in the community, and there are completed homes, inventory homes, resale opportunities, and remaining lots available at different times.
Do Rancho Del Lago Homes Have Septic Systems?
Some larger-lot homes in the community use septic systems. Buyers considering a future pool should confirm septic placement and applicable health district requirements before purchasing.
If Rancho Del Lago sounds like the right fit for your next home near Lake Belton, I’d love to help you explore available homes, lots, and new construction opportunities in the community. Call/text me at (254) 598-0010 or book a FREE consultation here to discuss your home-buying goals and find out which Rancho Del Lago options may be the best match for you.
READ MORE: Living in Central Texas: What to Know Before Moving

Aundrea Dudik
With over 150 clients served in Central Texas real estate, Aundrea helps her buyers navigate relocating seamlessly. Known for her expertise, she has a lot of valuable insights on her YouTube channel to make moving to Central texas a hassle-free experience.

WATCH THE LATEST VIDEO HERE